<-- style PDP --> 422 Tralee Road, Ottawa - Att/Row/Twnhouse for sale for $589,900
  • new
  • for sale
  • leased

422 Tralee Road

Ottawa, Ontario, K2J 5Z7 - Barrhaven - Longfields

$589,900

  • Neighbourhood

    Barrhaven - Longfields

  • Major Intersection

    Longfields & Tralee

  • Listed Since: 22 day(s)

  • Last update: 10 day(s) ago

Overview

  • Property Type

    Att/Row/Twnhouse, 3-Storey

  • Bedrooms

    3

  • Bathrooms

    3

  • Basement

    Full + Unfinished

  • Kitchen

    1

  • Total Parking

    2 (1 Attached Garage)

  • Lot Size

    16.98x82.42 (Feet)

  • Taxes

    $4,240.00 (2026)

  • Type

    Freehold

Property Description

Property description for 422 Tralee Road, Ottawa

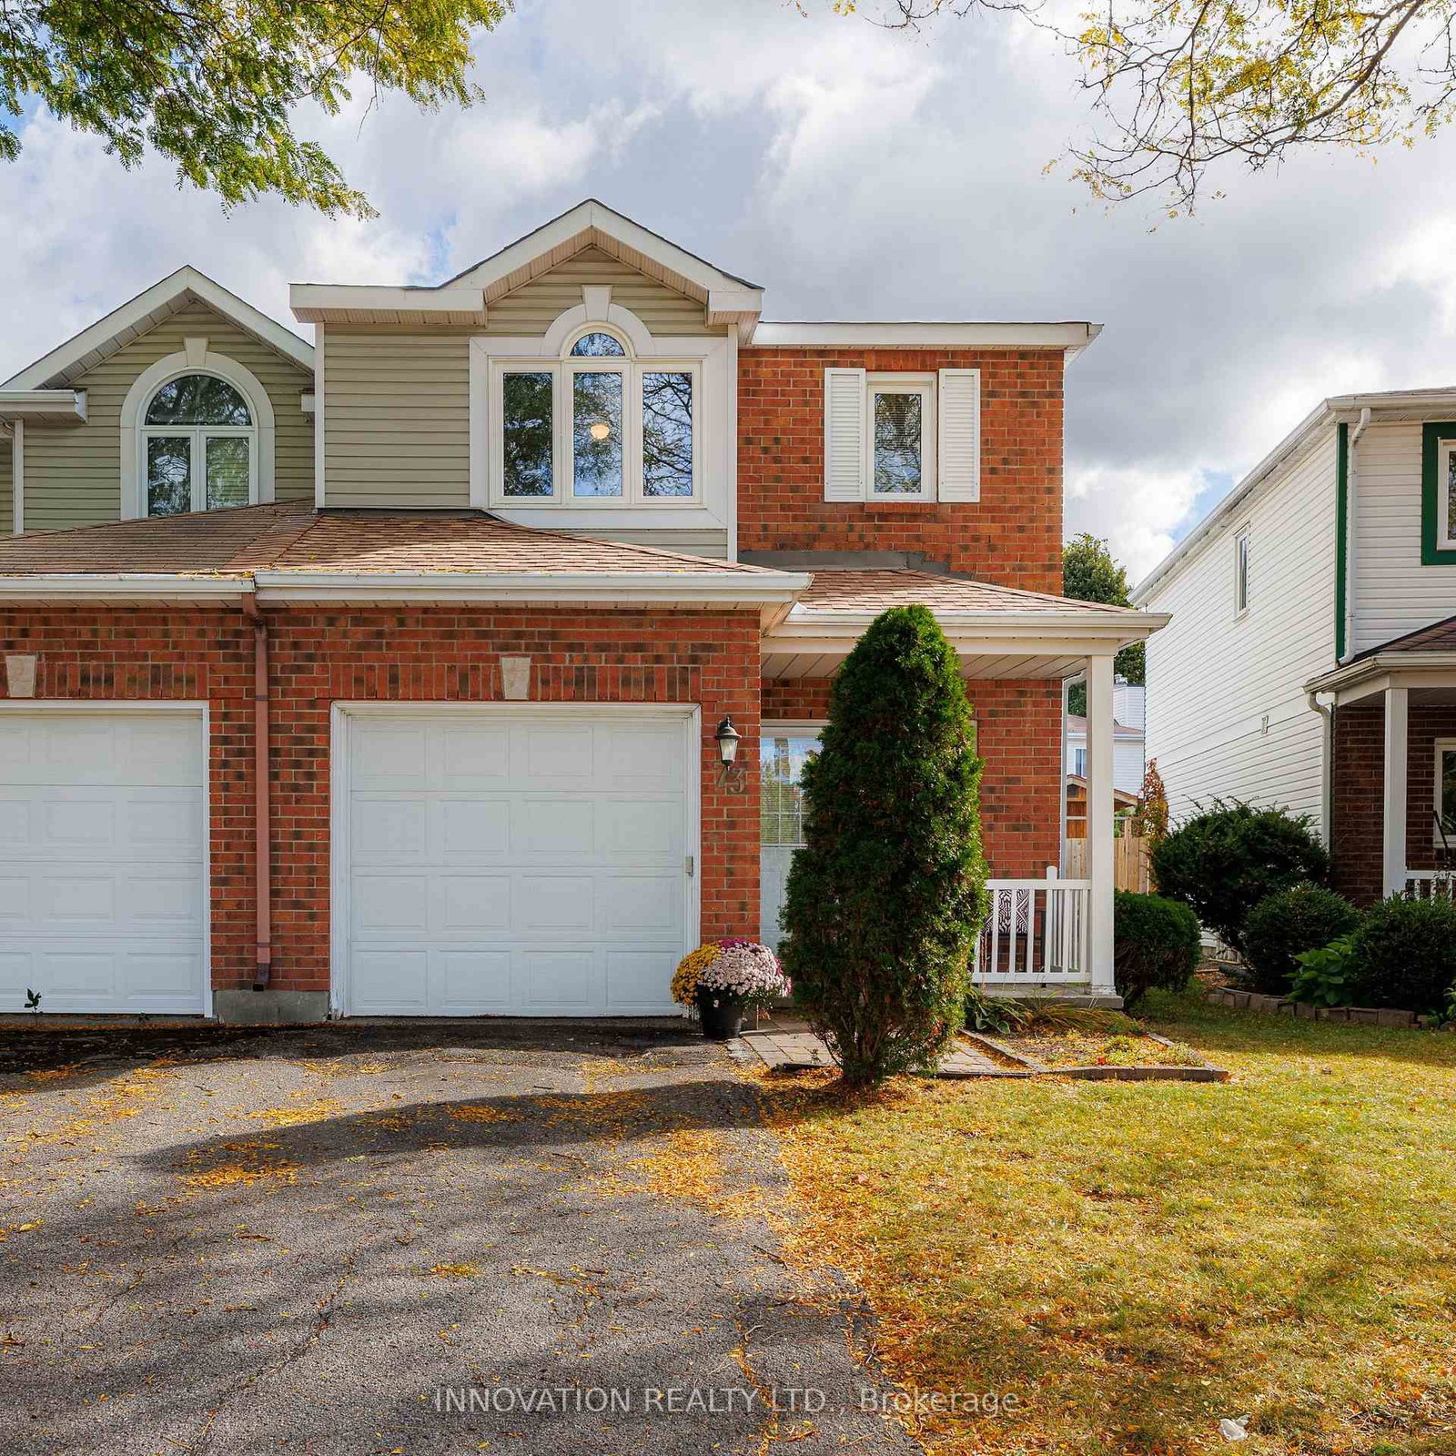
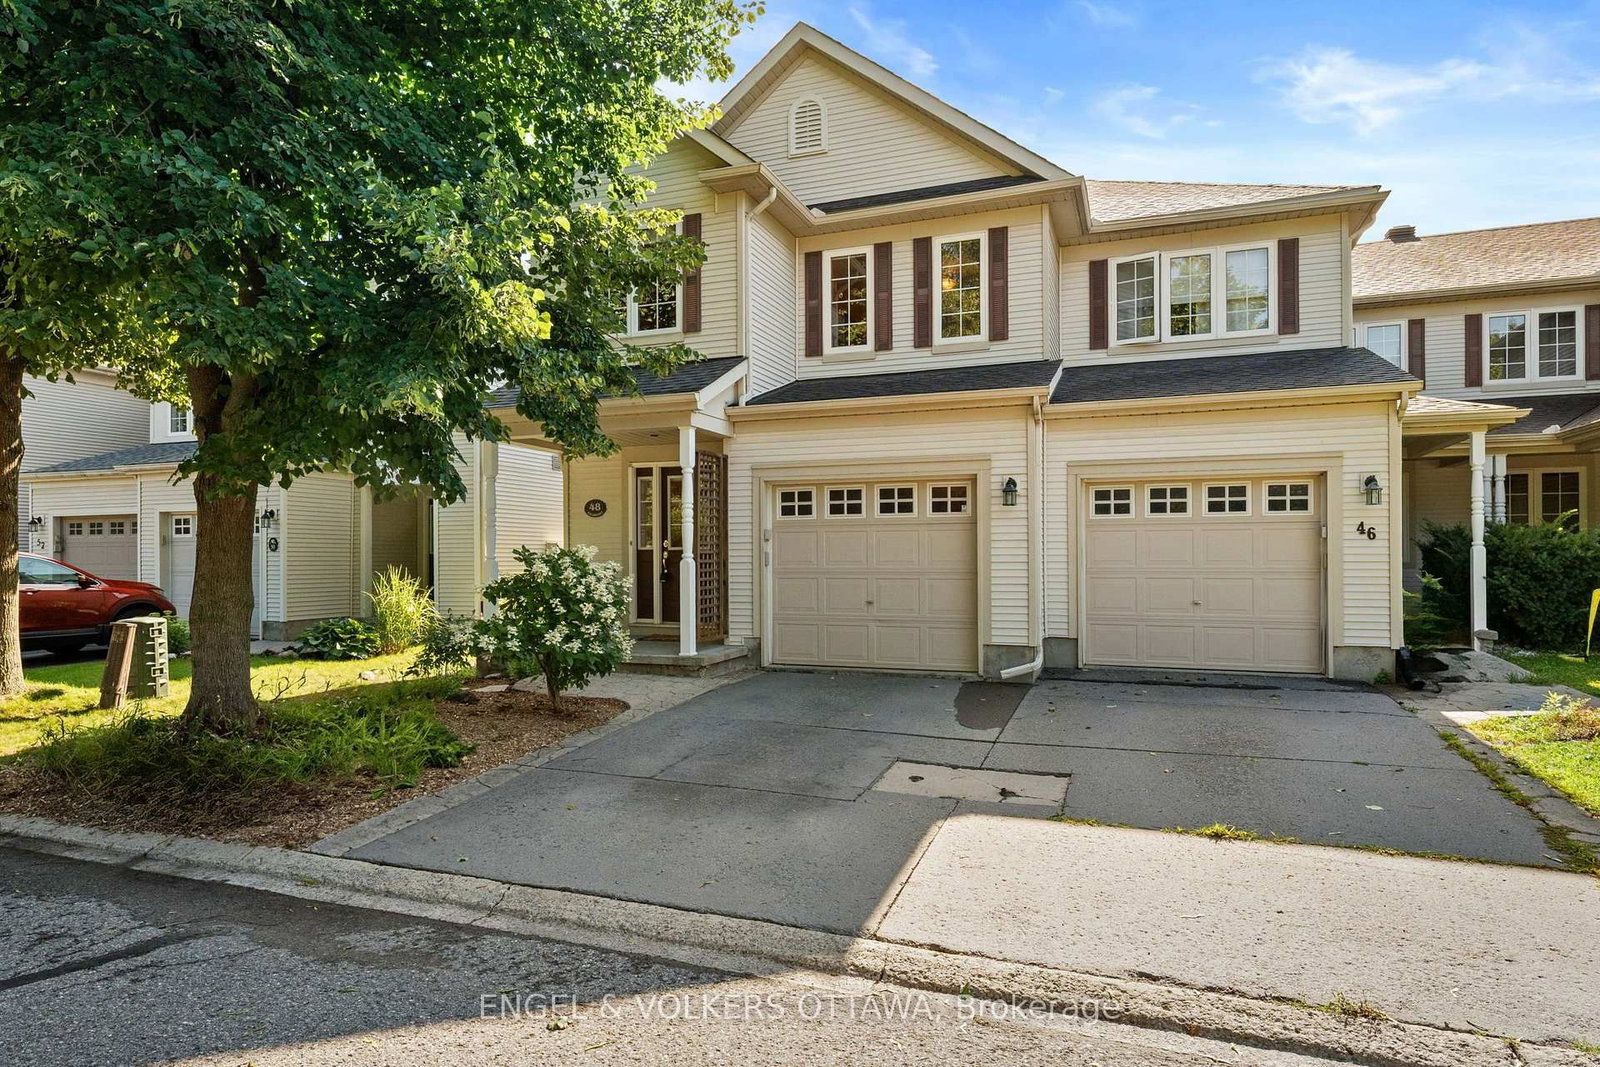
**OPEN HOUSE SUNDAY NOVEMBER 1ST FROM 2PM-4PM** PREPARE TO FALL IN LOVE! Rarely offered 3 story townhome with a BACKYARD and BASEMENT! This spacious Richcraft home offers three levels of comfortable living, with 3 bedrooms, 2.5 bathrooms, and a layout that can easily adapt to the way you live. The heart of the home is the bright open-concept main level, where 9ft ceilings, hardwood floors, and plenty of natural light create an inviting space for everyday life. The upgraded kitchen features quartz countertops, a large centre island, and plenty of cabinetry, making it just as practical for weekday dinners as it is for hosting friends. Need a little more room? The ground-floor family room gives you plenty of options, whether you envision it as a cozy movie space, home office, workout area, playroom, or second living room. Walk out to the backyard for easy access to a rarely offered backyard in these style of homes, while the second-floor balcony provides another spot to enjoy your morning coffee. On the 3rd level, the spacious primary bedroom offers a walk-in closet and private 3pc ensuite, with two additional bedrooms, a full bathroom, and convenient laundry completing the level. A full-height unfinished basement adds valuable storage and future potential, while the attached garage and central air conditioning provide the everyday conveniences you appreciate. Smooth ceilings throughout the entire home! Set on a quiet, family-friendly street close to top schools, parks, transit, shopping, restaurants, and everyday amenities, this is a home that offers both the space you need and the location you want! Duct cleaning 2026, Paint 2026.

Listed by ROYAL LEPAGE TEAM REALTY

  • MLS #

    X14081104

  • Sq. Ft

    1500-2000

  • Sq. Ft. Source

    MLS

  • Lot Irregularities

    n/a

  • Year Built

    6-15

  • Pool

    None

  • Drive

    Inside Entry

  • Garage

    Attached, 1 spaces

  • Total Parking

    2

  • Family Room

    Y

  • Den

    Y

  • Exterior

    Brick

  • Fireplace

    N

  • Roof

    Asphalt Shingle

  • Foundation

    Poured Concrete

  • Elevator

    n/a

  • Water View

    n/a

  • Laundry Level

    Upper

  • Heat

    Forced Air

  • A/C

    Central Air

  • Water

    Municipal

  • Water Supply

    n/a

  • Sewers

    Sewers

  • Central Vac

    N

  • Foyer

    2.0 x 2.0 ft Main level

  • Family

    4.98 x 4.83 ft Main level

    Walk-Out, O/Looks Backyard

  • Kitchen

    2.9 x 4.1 ft 2nd level

    Quartz Counter

  • Living

    4.98 x 3.96 ft 2nd level

    Balcony

  • Dining

    3.35 x 3.76 ft 2nd level

  • Bathroom

    0.01 x 0.01 ft 2nd level

    2 Pc Bath

  • Primary

    3.35 x 4.98 ft 3rd level

    W/I Closet, 3 Pc Ensuite

  • Bathroom

    0.01 x 0.01 ft 3rd level

    3 Pc Ensuite

  • 2nd Br

    2.44 x 3.45 ft 3rd level

  • 3rd Br

    2.44 x 3.3 ft 3rd level

  • Bathroom

    0.01 x 0.01 ft 3rd level

    3 Pc Bath

  • MLS #

    X14081104

  • Sq. Ft

    1500-2000

  • Sq. Ft. Source

    MLS

  • Lot Irregularities

    n/a

  • Year Built

    6-15

  • Pool

    None

  • Drive

    Inside Entry

  • Garage

    Attached, 1 spaces

  • Total Parking

    2

  • Family Room

    Y

  • Den

    Y

  • Exterior

    Brick

  • Fireplace

    N

  • Roof

    Asphalt Shingle

  • Foundation

    Poured Concrete

  • Elevator

    n/a

  • Water View

    n/a

  • Laundry Level

    Upper

  • Heat

    Forced Air

  • A/C

    Central Air

  • Water

    Municipal

  • Water Supply

    n/a

  • Sewers

    Sewers

  • Central Vac

    N

  • Foyer

    2.0 x 2.0 ft Main level

  • Family

    4.98 x 4.83 ft Main level

    Walk-Out, O/Looks Backyard

  • Kitchen

    2.9 x 4.1 ft 2nd level

    Quartz Counter

  • Living

    4.98 x 3.96 ft 2nd level

    Balcony

  • Dining

    3.35 x 3.76 ft 2nd level

  • Bathroom

    0.01 x 0.01 ft 2nd level

    2 Pc Bath

  • Primary

    3.35 x 4.98 ft 3rd level

    W/I Closet, 3 Pc Ensuite

  • Bathroom

    0.01 x 0.01 ft 3rd level

    3 Pc Ensuite

  • 2nd Br

    2.44 x 3.45 ft 3rd level

  • 3rd Br

    2.44 x 3.3 ft 3rd level

  • Bathroom

    0.01 x 0.01 ft 3rd level

    3 Pc Bath

Thinking of Selling?

Find Out Your Home’s Value in Today’s Market!

No Email or Signup is required to view your home estimate.

estimate your home value

Contact Manoj Kukreja

Sales Representative,
Century 21 People’s Choice Realty Inc.,
Brokerage
(647) 576 - 2100

Manoj profile avatar

Mortgage Calculator

This data is for informational purposes only.

Mortgage Payment per month

Principal Amount

Interest

Total Payable

Amortization

Amortization

Closing Cost Calculator

This data is for informational purposes only.

Closing Cost Total for this property

Total Cash flow for purchasing this property

Down Payment(%)*
Additional information

Provincial Land Transfer Tax

Ontario Land Transfer Tax Rebate

Toronto Land Transfer Tax

Toronto Land Transfer Tax Rebate

PST on CMHC Insurance Premium

Lawyer Fees

$2,825

Government Registration Fee's

$164

Title Insurance

Closing Cost Total

Total Cash flow for purchasing this property

Provincial Land Transfer Tax

Ontario Land Transfer Tax Rebate

Toronto Land Transfer Tax

Toronto Land Transfer Tax Rebate

PST on CMHC Insurance Premium

Lawyer Fees

$2,825

Government Registarion Fee's

$164

Title Insurance

Down Payment(%)*

* A down payment of less than 20% is permitted only for first-time home buyers purchasing their principal residence. The minimum down payment required is 5% for the portion of the purchase price up to $500,000, and 10% for the portion between $500,000 and $1,500,000. For properties priced over $1,500,000, a minimum down payment of 20% is required.

Thinking of Selling?

Find Out Your Home’s Value in Today’s Market!

No Email or Signup is required to view your home estimate.

estimate your home value

Contact Manoj Kukreja

Sales Representative, Century 21 People’s Choice Realty Inc., Brokerage
(647) 576 - 2100

Manoj profile avatar

Recent Sold Listings in Barrhaven - Longfields, Ottawa

Popular Cities